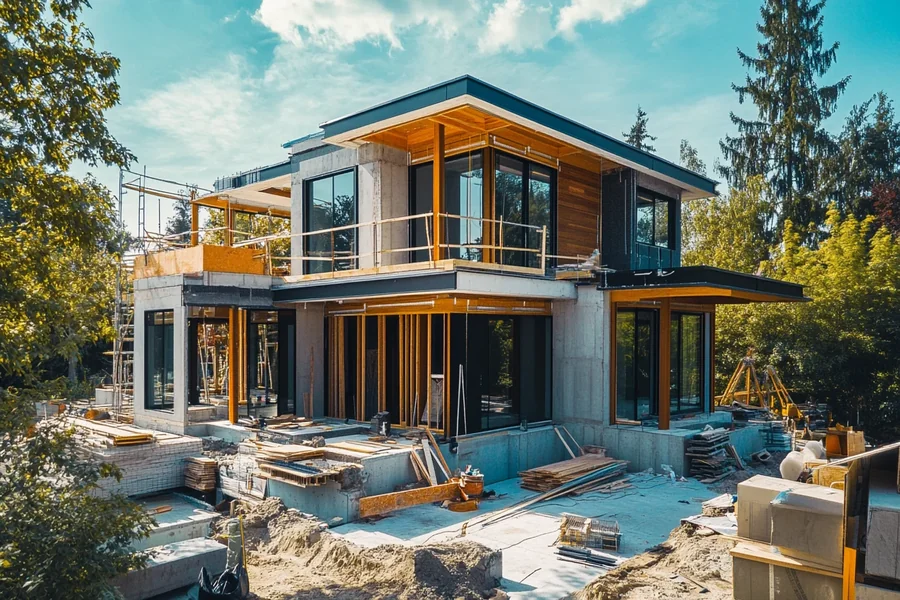
The contemporary residential construction sector is undergoing a profound shift, moving away from uniform, mass produced housing toward high performance, custom built residences. Modern homeowners no longer view a house as merely a structural shelter; instead, they see it as an integrated ecosystem designed to optimize health, comfort, and energy efficiency. Achieving this balance requires an advanced understanding of building science, local microclimates, and sustainable materials. Consequently, the role of a residential house builder has transformed from a traditional coordinator of trades into a highly specialized technical professional.
High Performance Construction and the Rise of Passivhaus Standards
One of the most significant advancements in modern house building is the integration of high performance building practices, particularly the rigorous Passivhaus standard. Originating in Europe and gaining substantial momentum across global markets, this construction methodology focuses on creating a highly insulated, virtually airtight building envelope.
Traditional construction methods often permit uncontrolled air leakage through structural gaps, resulting in significant thermal loss, moisture accumulation, and volatile indoor temperatures. To counter these challenges, experienced custom firms like Zanetto Builders implement strict construction frameworks that limit thermal energy demand by using thick, continuous insulation layers that eliminate thermal bridging, which occurs when heat bypasses insulation through structural components like timber or steel studs. Furthermore, strict airtightness is verified through a mechanical blower door test, ensuring that conditioned air does not escape. To maintain pristine indoor air quality within these tightly sealed structures, custom builders integrate Heat Recovery Ventilation systems. These systems continuously exhaust stale indoor air and draw in fresh outdoor air, preheating or precooling the incoming stream using the thermal energy of the outgoing air, all without allowing the two airflows to physically mix.
Navigating Challenging Geographies and Sloping Sites
Building a bespoke home involves managing distinct geographical and topographical challenges. Unlike uniform suburban subdivisions where blocks are flat and predictable, custom architectural projects are frequently situated on complex terrain, including steep slopes, coastal shorelines, or rural landscapes.
Sloping sites demand specialized engineering techniques to ensure structural longevity and minimize site disturbance. Exceptional builders utilize stepped concrete footings, engineered retaining structures, and deep piering systems to anchor the home firmly into the underlying strata. Additionally, managing water drainage is critical on angled terrain; subsurface drainage networks must be meticulously planned to redirect stormwater away from the foundation. Outside of specialized hillside layouts, standard residential properties also depend heavily on well-integrated water management setups. Ensuring proper external channels helps route seasonal downpours away from key structural zones. For example, scheduling a standard gutter install in Wyoming MI can provide regional homes with an effective way to handle roof runoff before it pools near concrete supports. Properly fitted channels and downspouts work alongside underground systems to limit moisture accumulation, which helps support the structural durability of the home over time. When executed correctly by experienced professionals, a sloping block allows for innovative multi level floor plans, optimal passive solar orientation, and panoramic views that standard volume designs simply cannot achieve.
Crafting Healthy and Sustainable Internal Spaces
Indoor environmental quality has become a primary focus for custom home designers and builders. Given that people spend a substantial portion of their lives indoors, the chemical composition of building materials directly impacts long term respiratory health.
Forward thinking builders prioritize the elimination of volatile organic compounds, which are harmful chemicals that offgas from conventional paints, industrial adhesives, and synthetic floor coverings. By sourcing natural timber oil finishes, low emission substrates, and non toxic insulation products, construction teams create interiors that safeguard occupants from allergens and airborne toxins.
Furthermore, the structural prevention of mold growth through intelligent vapor permeable membranes ensures that structural cavities remain completely dry, preserving both the building fabric and the health of the residents. Working with an experienced custom home builder such as https://luidevelopments.com/
Selecting an Award Winning Building Partner
Bringing a complex, high end architectural vision to fruition requires a construction partner with specialized credentials, transparent business systems, and a verifiable track record of execution. Standard contract building methods often create adversarial relationships between architects, clients, and contractors due to fragmented communication and hidden variations.
In contrast, partnering with an integrated firm streamlines the entire trajectory from initial sketch to final handover. Specializing in luxury custom homes and certified Passivhaus execution across regional markets, a collaborative construction approach bridges the gap between complex architectural design and rigid building science. By maintaining small project volumes and prioritizing strict quality control, elite builders ensure that every unique detail is structurally sound, legally compliant, and engineered to last for generations.